Accommodation & floor plans
Established for over 14 years, Telford Manor House comfortably sleeps up to 30 guests across three grand floors. Discover the balance of historic architectural mastery by Thomas Telford and spacious communal living tailored for group celebrations.
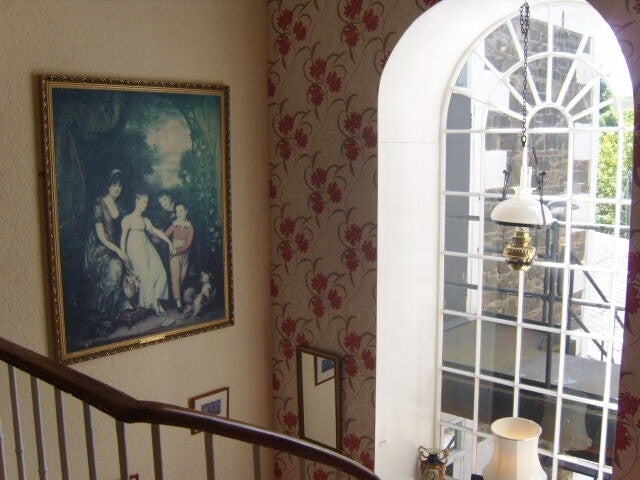
Historic architecture and grand spaces
Built by renowned civil engineer Thomas Telford, the manor boasts distinctive stone masonry arches, classic interior and exterior pillars, ornate cornices, and an awe-inspiring grand staircase illuminated by timeless chandeliers.
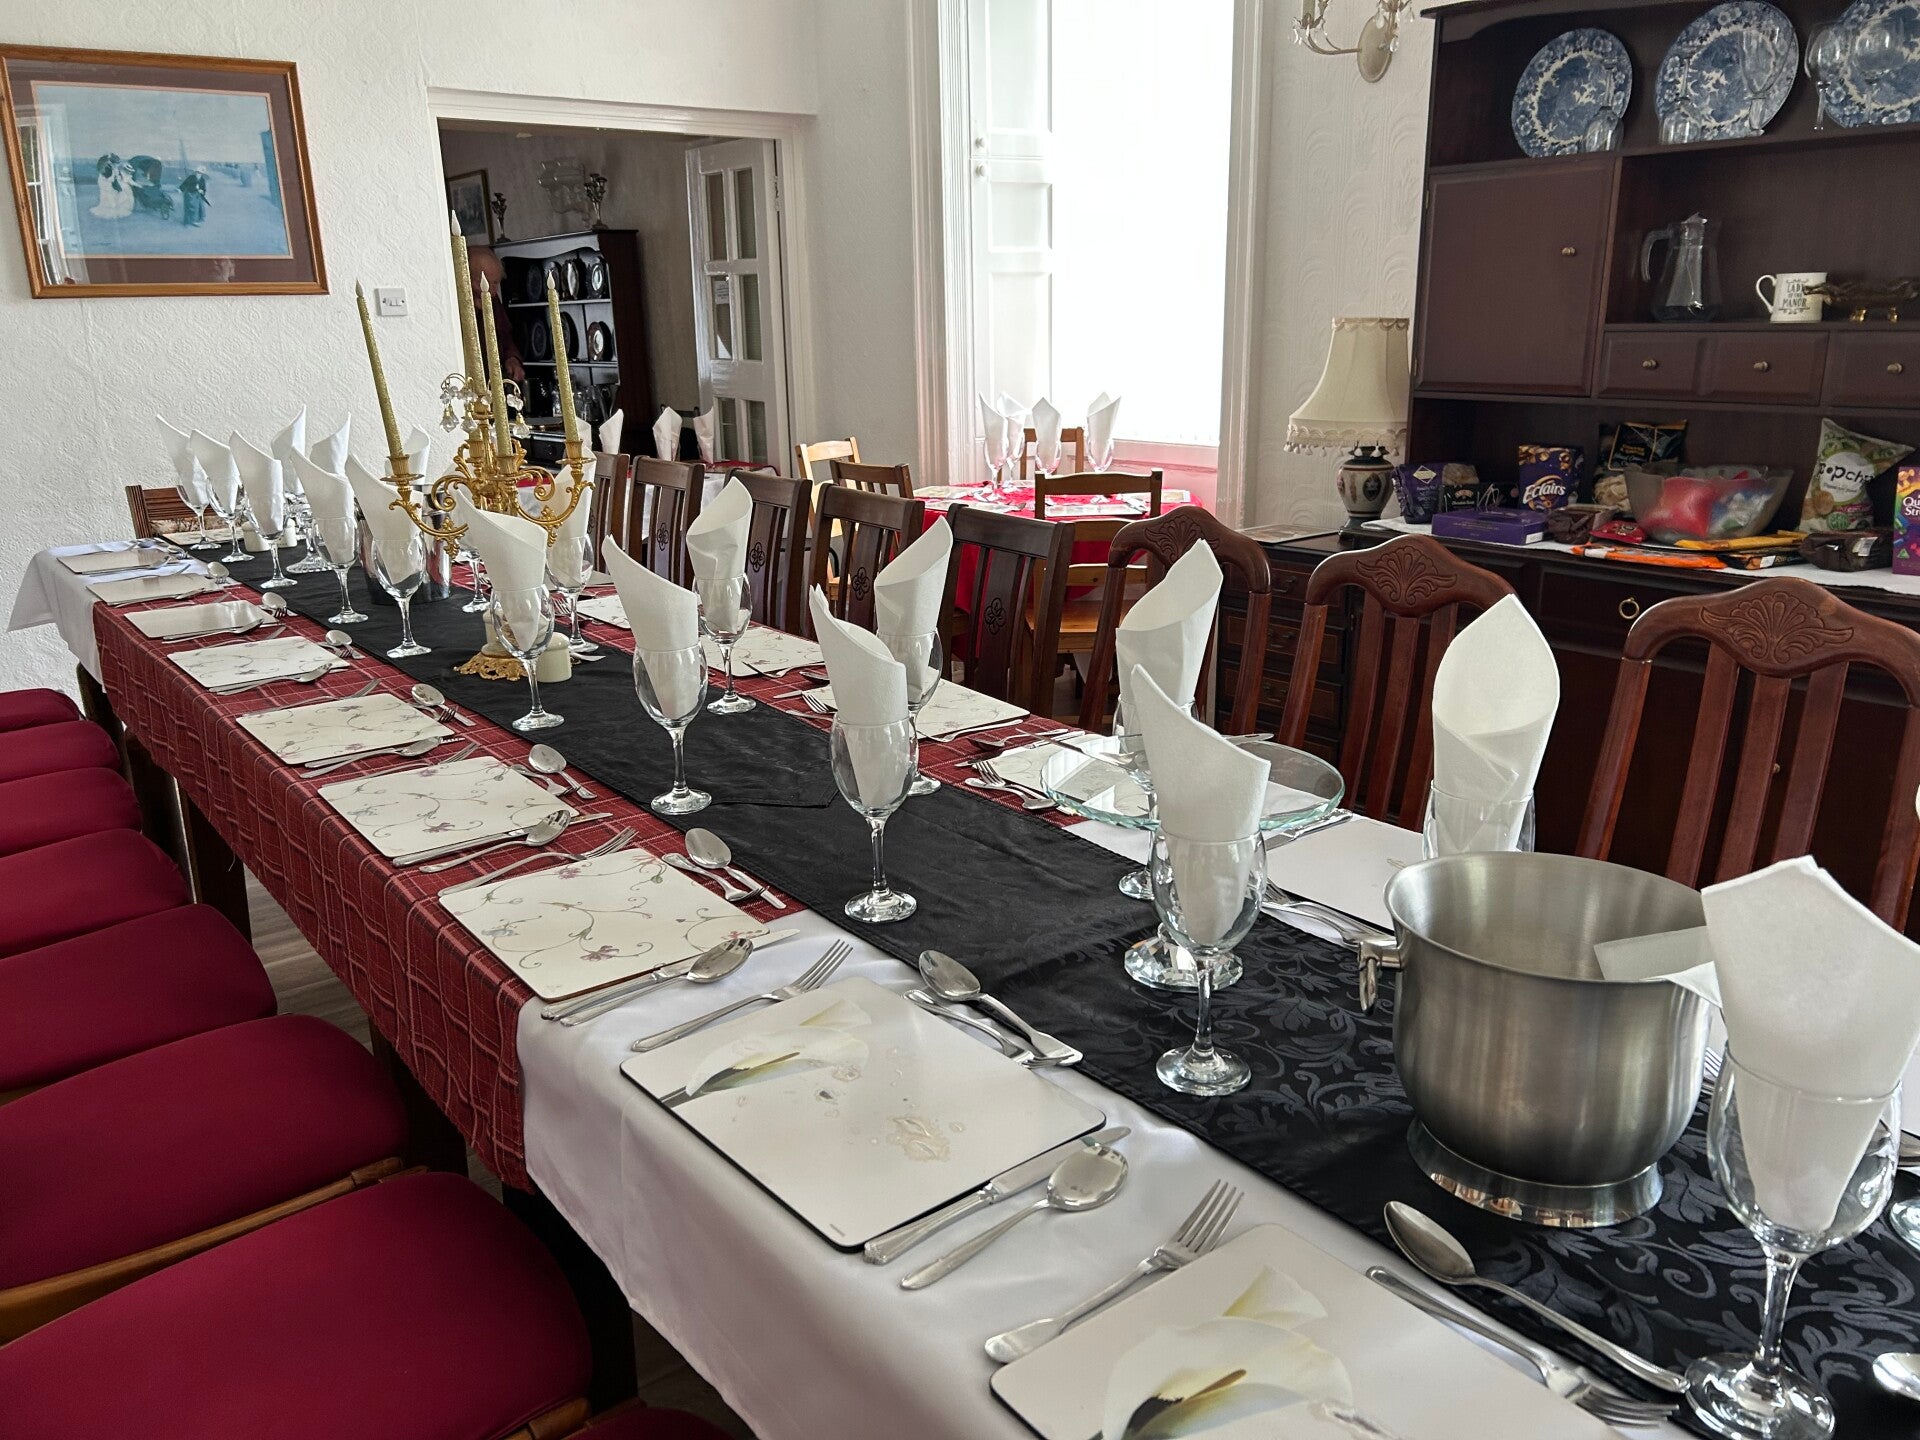
Social lounges and celebratory dining
Gather all 30 guests with ease across three separate reception lounges offering ample comfortable seating. Enjoy group feasts in the formal dining hall, featuring a main dining table seating 20 alongside lovely window tables overlooking the grounds.
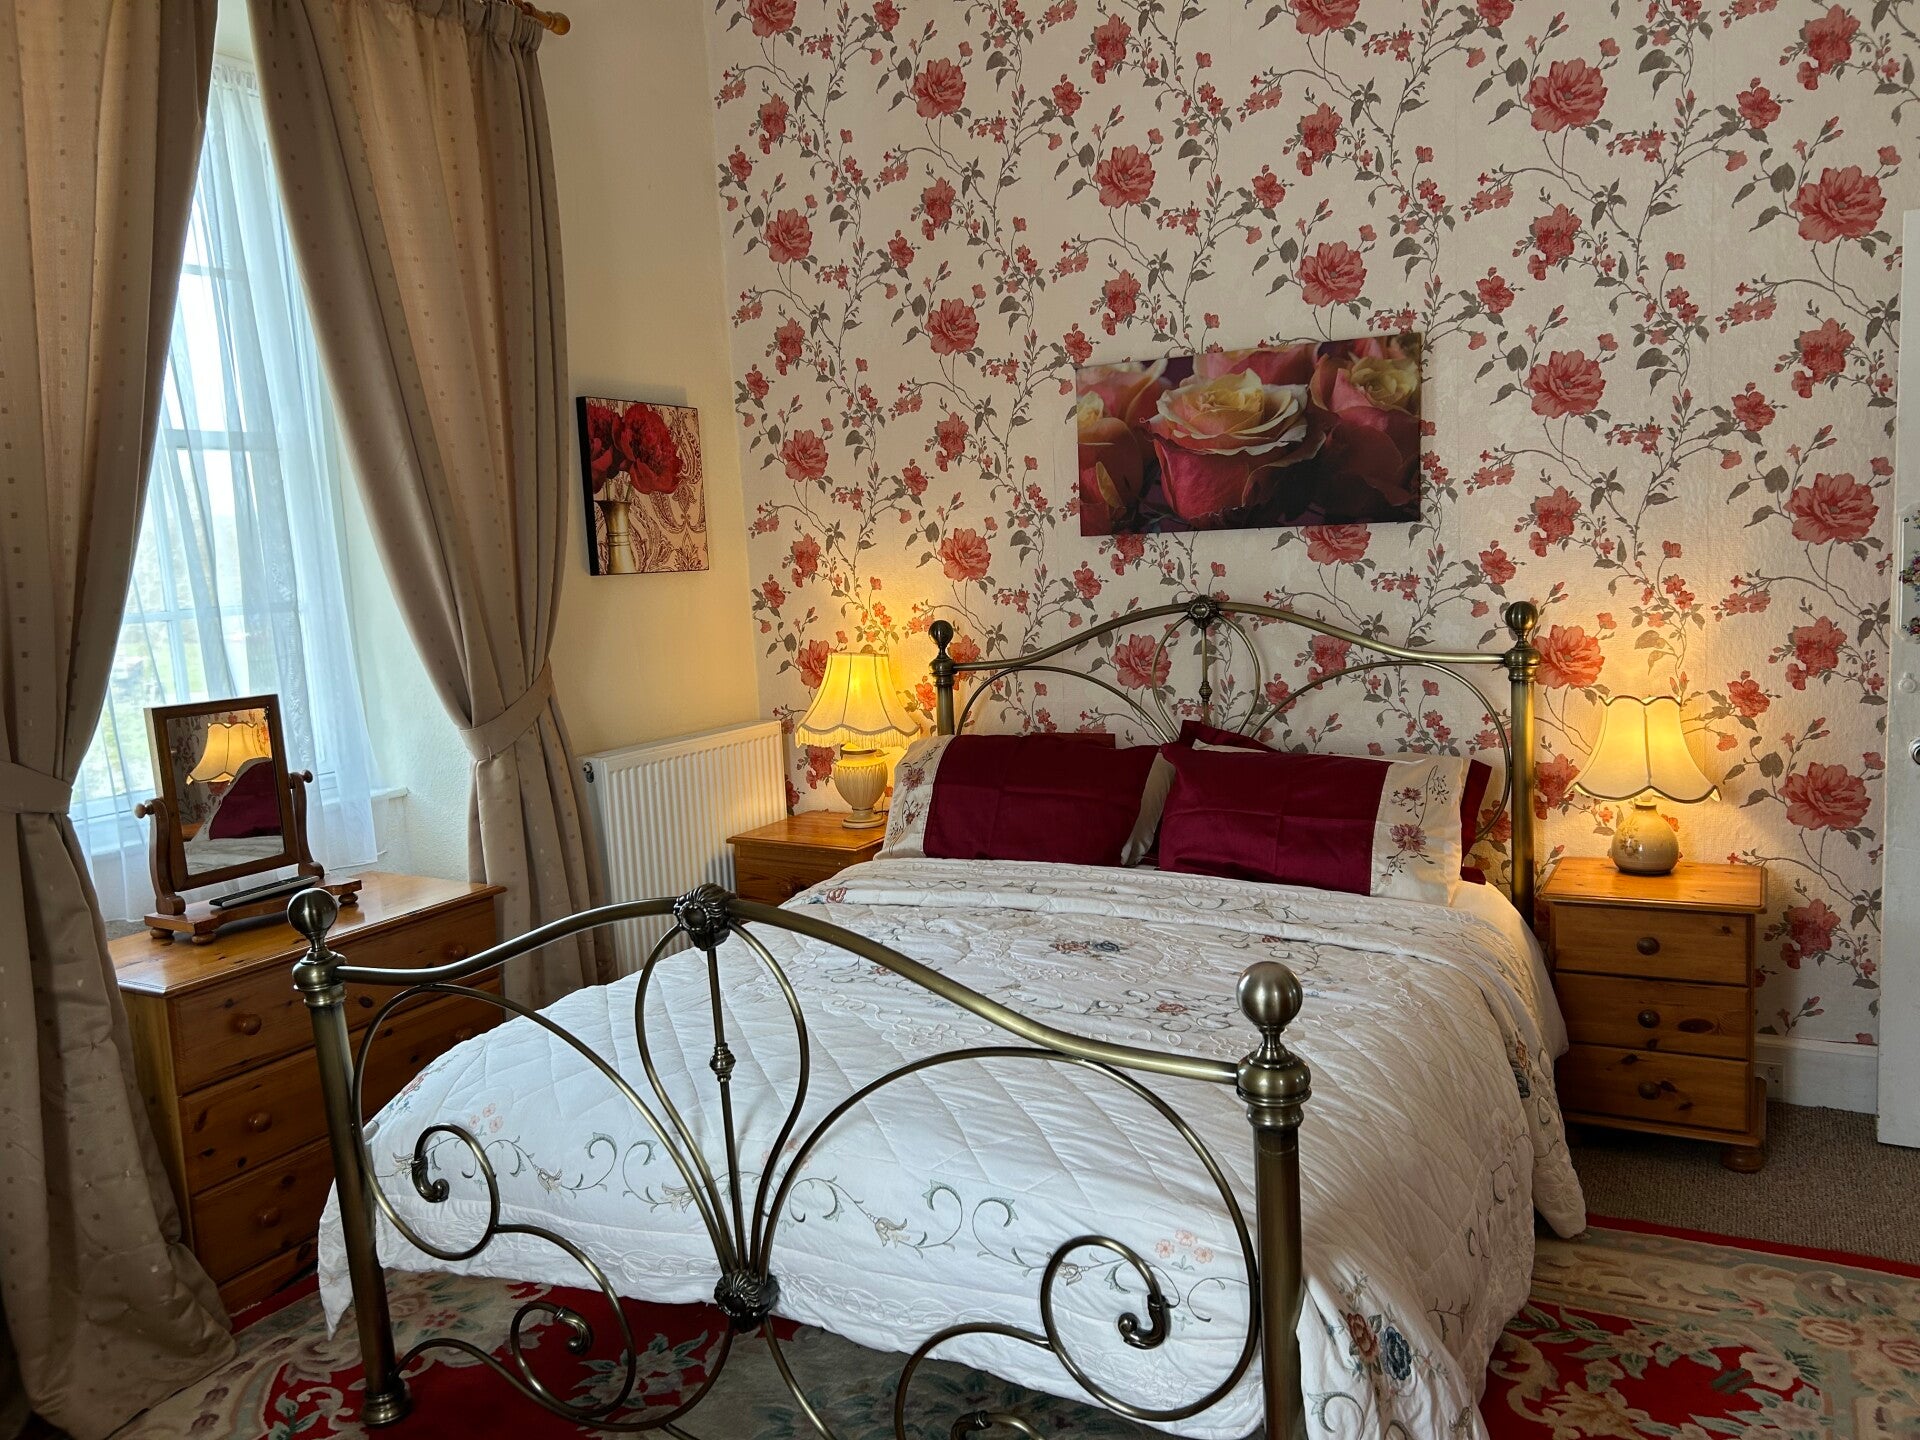
Bedrooms across three generous levels
Across the property's three levels, you will find 13 thoughtfully appointed bedrooms and 9 shower rooms (including en-suite facilities). You can explore full visual floor plans and room layouts in our photo gallery before your arrival.